Home Search

Property Description

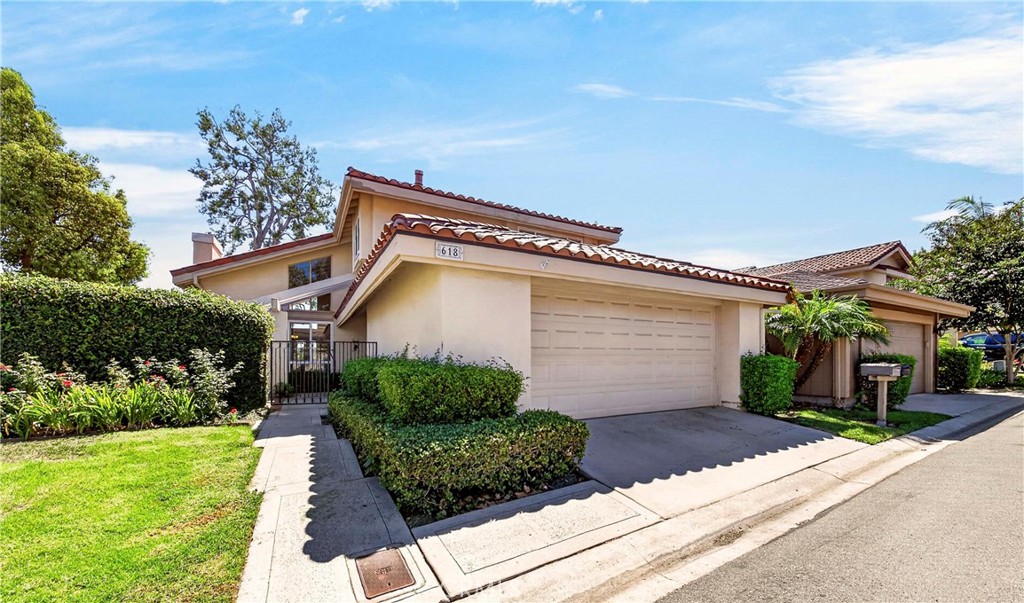
This 4 BR, 3 BA DETACHED SFR is one of the few detached homes in the desirable Fairway Village community, offering 2,373 sq. ft. of living space on a private 6,001 sq. ft. lot. The spacious private yard and open greenbelt views are standout features within the community. The inviting entry features soaring high ceilings and a fireplace in the formal living and dining area. Dual-pane windows with window treatments bring in abundant natural light and complement the hardwood flooring.

The updated kitchen features modern cabinetry, granite countertops, recessed lighting, and a peninsula breakfast bar with pendant lights, opening to the breakfast nook and family room. A downstairs bedroom and full bathroom provide a convenient option for guests, in-laws, or a home office.

Upstairs, the spacious bedrooms offer ample storage, while the primary suite features a ceiling fan, private balcony with views, walk-in closet, and remodeled bathroom.

The gated front yard and spacious backyard with a patio provide room for outdoor dining, entertaining, and everyday enjoyment. The home also includes 16 solar panels with an EV charger, currently under a lease with low payments. A water softener and refrigerator are included in the sale.

Fairway Village is a well-maintained, guard-gated community with a 24-hour guard gate, evening security patrol, tennis/pickleball/basketball courts, 2 pools, tree-lined walking trails, and RV parking. HOA includes roof maintenance and periodic exterior painting.
Overview

Property Status
Sold
Date Sold
November 3, 2026
Lot Size
6,001 Sq.Ft.
MLS ID
TR26198694
Property Type
Residential
Year Built
1980

Features & Amenities

Neighborhood
Fullerton
View Description
Park/Greenbelt
Stories
2
Garage Spaces
2.0
Water Source
Public
Pool
Community, In Ground, Association
Roof
Tile
Lot Features
Back Yard, Close to Clubhouse, Landscaped, Near Park, Yard
Parking
Direct Access, Door-Single, Garage Faces Front, Garage, Garage Door Opener
Heat Type
Central
Air Conditioning
Central Air
Laundry Room
Washer Hookup, Electric Dryer Hookup, In Garage
Fireplace
Living Room
Appliances
Dishwasher, Free-Standing Range, Disposal, Gas Oven, Gas Range, Gas Water Heater, Microwave, Refrigerator, Water Softener
Other Interior Features
Breakfast Bar, Breakfast Area, Ceiling Fan(s), Crown Molding, Cathedral Ceiling(s), Separate/Formal Dining Room, Granite Counters, High Ceilings, Open Floorplan, Quartz Counters, Recessed Lighting, Bedroom on Main Level
Sewer
Public Sewer
Substructure
Slab
HOA Amenities
Clubhouse, Controlled Access, Maintenance Front Yard, Pickleball, Pool, RV Parking, Spa/Hot Tub, Security, Tennis Court(s), Trail(s)
Security Features
Carbon Monoxide Detector(s), Gated with Guard, Gated Community, Gated with Attendant, 24 Hour Security, Key Card Entry, Smoke Detector(s), Security Guard
Elementary School
Beechwood
Middle School
Beechwood
High School
Fullerton
School District
Fullerton Joint Union High
Sales Price
$1,210,000
HOA
$645/mo

Downloads

618 Brookline Place

Schedule a Tour

We would love to help you see this beautiful home! As a full-service brokerage, we can help you tour. Please submit an offer, and answer questions about the buying process.

Thank you

for your interest in 618 Brookline Place, Fullerton, CA 92835

618 Brookline Place
Navigate
Fullerton

Explore Fullerton

read more
618 Brookline Place
explore in 3d

I'm Interested In

618 Brookline Place

or
  • CallMeagan Kim

    License #02120125

    (714) 713-3494
  • Our Active Listings

    Featured Properties

    • Aerial view of a tiled-roof home with a landscaped yard and distant suburban views. For Sale

      $1,795,000

      1468 Atherton, Fullerton, CA 92833

      • 3 Beds
      • 3 Baths
      • 2,870 Sq.Ft.
    View All

    Follow Us On Instagram