Home Search

Leave a Message

Thank you for your message. We will be in touch with you shortly.

Home Search

Property Description

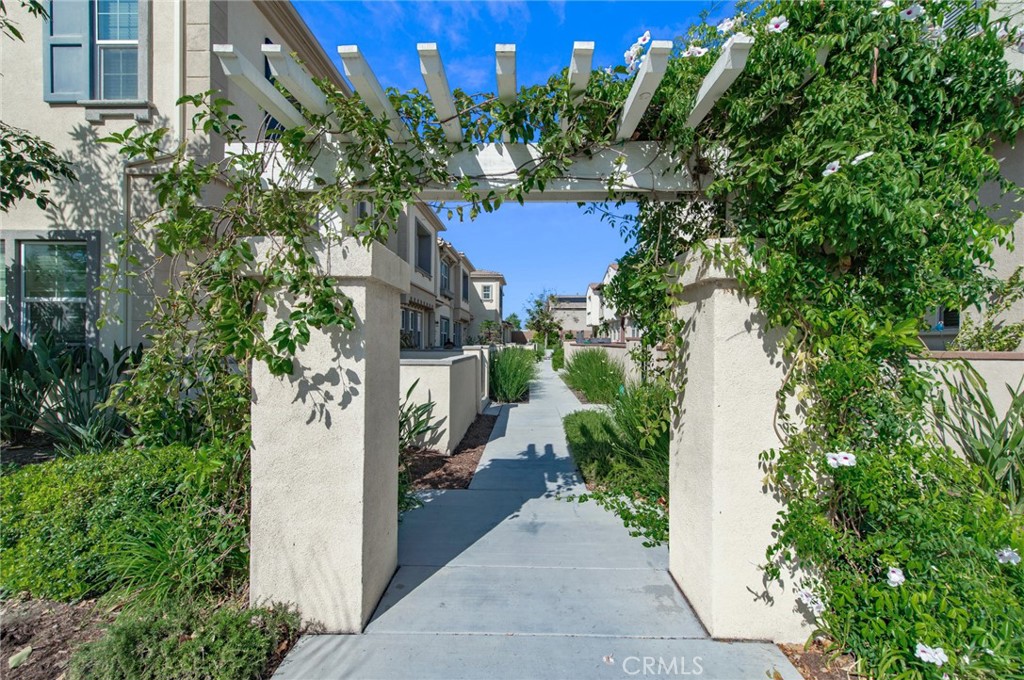
Rare find! This beautiful 4-bedroom, 3.5-bath end-unit in the sought-after community of The Preserve sits right across from the pool, spa, and park. Designed with a spacious "Great Room" concept, it offers an oversized living area, generous dining space, and a bright kitchen with walnut cabinetry, granite countertops with backsplash, and stainless steel appliances. With over $25k in upgrades, which includes waterproof LVP flooring in entertaining areas, upstairs loft and baths, plus crown molding in the kitchen, great room, dining area, and primary suite. The functional layout features a junior primary suite with en-suite bath on the first floor, a guest powder room, and upstairs, a large loft, two more bedrooms, and a roomy primary suite with walk-in closet, soaking tub, and separate shower. Extras include indoor laundry, ceiling fans, a tankless water heater, a two-car garage with direct access and Tesla charger, all appliances and water softener are included. As an end unit, it boasts a wrap-around patio overlooking open green space with mature trees, plus the community pool/spa park is just across the street --perfect for outdoor gatherings.
Overview

Property Status
Sold
Date Sold
September 9, 2026
Lot Size
1,795 Sq.Ft.
MLS ID
AR26072829
Property Type
Condo
Year Built
2020

Features & Amenities

View Description
None
Stories
2
Garage Spaces
2.0
Water Source
Public
Utilities
Cable Connected, Electricity Connected, Natural Gas Connected, Phone Connected, Sewer Connected, Water Connected
Pool
Community, In Ground, Association
Roof
Tile
Parking
Garage, Garage Door Opener, Garage Faces Rear
Heat Type
Central
Air Conditioning
Central Air
Laundry Room
Laundry Room
Fireplace
None
Appliances
Dishwasher, Free-Standing Range
Other Interior Features
Breakfast Bar, Separate/Formal Dining Room, Bedroom on Main Level, Primary Suite, Walk-In Closet(s)
Sewer
Public Sewer
HOA Amenities
Outdoor Cooking Area, Playground, Pool, Pets Allowed, Spa/Hot Tub
Security Features
Security System, Carbon Monoxide Detector(s), Fire Detection System, Fire Sprinkler System, Smoke Detector(s)
Other Exterior Features
Rain Gutters
High School
Chino Hills
School District
Chino Valley Unified
Sales Price
$739,000
HOA
$112/mo

Downloads

16004 Voyager

Schedule a Tour

We would love to help you see this beautiful home! As a full-service brokerage, we can help you tour. Please submit an offer, and answer questions about the buying process.

Thank you

for your interest in 16004 Voyager, Chino, CA 91708

16004 Voyager
Navigate

I'm Interested In

16004 Voyager

or
  • CallJeff Woo

    License #02247545

    (714) 253-4584
  • Follow Us On Instagram